
General
Renovating an Older Home in NZ | Peak Building Taranaki
6 September 2026
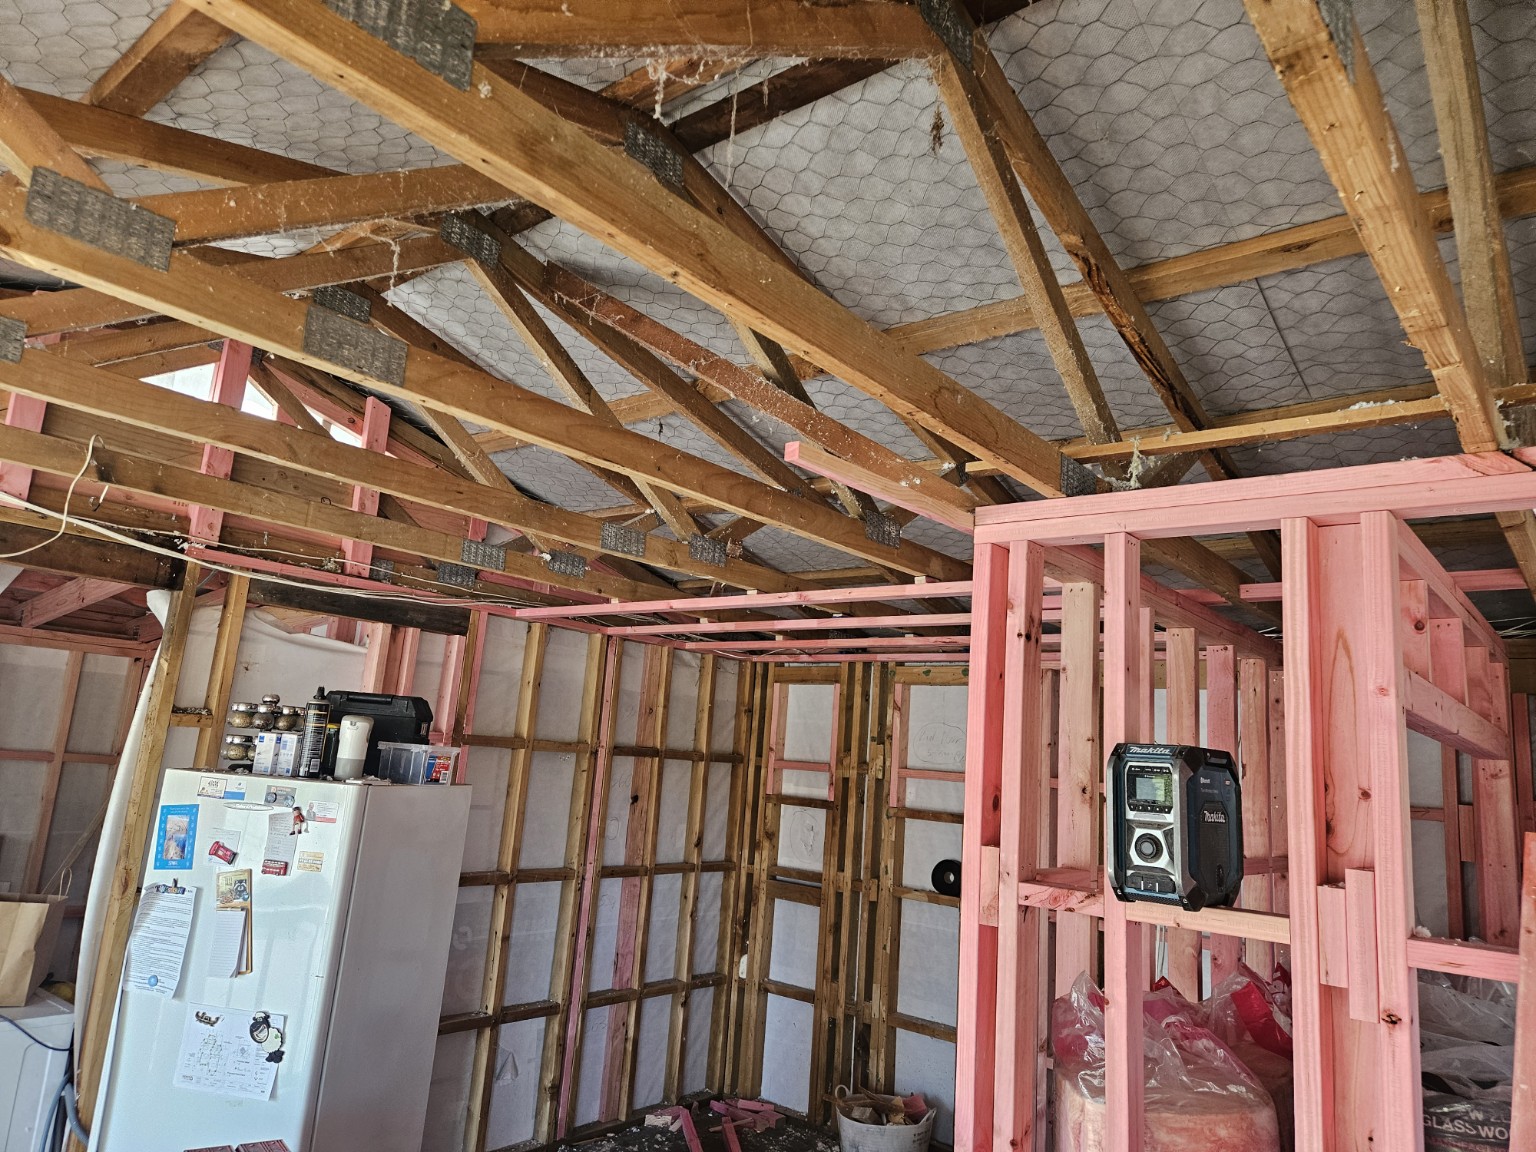
Renovating an Older Home? What You Don’t Know Until the Walls Come Off
Renovating an existing home is a completely different exercise from building new.
With a new build, we start with a clean slate. The structure is designed, the details are documented, and we generally know what we’re building before work begins.
With a renovation, we're working with a house that may have been built 30, 50 or even 100 years ago and potentially altered several times since.
The plans don't always tell the whole story.
Sometimes there aren't any plans at all.
And sometimes the only way to know exactly what we're dealing with is to open the building up.
That doesn't mean renovations need to be unpredictable. It means they need to be planned and managed differently from a new build.
What Can Be Hiding Behind the Walls?
One of the biggest challenges with substantial renovations is understanding exactly how the existing house has been constructed.
Once linings, flooring or cladding start coming off, we can uncover things that simply couldn't be seen beforehand.
That might include:
- Framing that differs from the original drawings
- Previous alterations that weren't constructed as expected
- Inadequate or missing insulation
- Old plumbing or electrical services
- Water damage or deterioration
- Structural elements in unexpected locations
- Floors, walls and ceilings that aren't as straight or level as they first appeared
- Junctions between different stages of additions and alterations
This is recognised within New Zealand's building guidance as one of the fundamental differences between renovating and building new: parts of an existing building may not be fully understood until construction is underway.
The important part isn't pretending those unknowns don't exist.
It's having a plan for dealing with them when they do.
Removing a Wall Isn't Always Just Removing a Wall
Modern renovations often involve opening houses up combining kitchens, dining areas and living spaces, creating larger openings or extending existing rooms.
But the wall you want gone may be doing considerably more than separating two rooms.
It could be supporting the roof or floor above it. It could form part of the building's bracing system. Services may run through it. Removing it may change how loads need to be transferred through the rest of the house.
That's where early input from the builder, designer and, where required, structural engineer becomes valuable.
Instead of discovering the problem halfway through construction, we can identify likely structural issues early and incorporate the solution into the design and budget.
Old and New Have to Work Together
This is one of the areas where renovation work becomes particularly interesting.
We're not simply constructing something new.
We're connecting new building work to an existing structure.
New foundations may need to connect with old foundations. New framing has to meet existing framing. New roofing and cladding have to terminate correctly against the existing building. Floor levels need to line up. Waterproofing, flashings and drainage all need to work as one system.
Then there are the finishes.
Matching an existing weatherboard profile, flooring, skirting or other material isn't always straightforward. Older homes may have materials manufactured to completely different dimensions from today's products.
Sometimes an exact match is possible.
Sometimes the better solution is to deliberately create a clean transition between old and new rather than trying to disguise it.
Those decisions are much easier when they're made intentionally rather than at the last minute.
Opening the House Can Also Create Opportunities
Finding something unexpected isn't always bad news.
If we're already removing wall or ceiling linings, it may be the best opportunity you'll have to improve how that part of the house performs.
Depending on the project, that could mean improving:
- Wall and ceiling insulation
- Window performance
- Airtightness
- Ventilation
- Moisture management
- Heating efficiency
- Acoustic insulation
- Plumbing and electrical services
These aren't necessarily glamorous parts of a renovation.
Nobody walks into your finished living room and compliments the insulation inside the wall.
But you'll notice the difference every winter.
This is something we're particularly interested in at Peak Building. Our involvement in high-performance residential construction, including SIP construction and airtight building systems, has reinforced just how much the details hidden behind the finished surfaces affect the comfort and performance of a home.
Not every renovation needs to become a Passive House.
But if we're opening a substantial portion of the building anyway, it makes sense to at least consider what can be improved before we close it back up.
What Happens When Something Unexpected Is Found?
This is where communication matters.
If we open a wall and discover something that materially changes the work, the answer shouldn't be to quietly carry on and hand the homeowner a surprise bill later.
We stop.
We establish what we've found.
If necessary, we involve the appropriate designer, engineer or other trade.
Then we work through the available options, what they mean for the project, and any effect on cost or programme before proceeding.
For consented work, significant discoveries can also require changes to the approved documentation. New building work associated with an alteration still needs to meet the applicable requirements of the New Zealand Building Code, and changes to consented work may require council involvement.
That's simply part of managing renovation work properly.
Can You Avoid Renovation Surprises Completely?
No.
Anyone promising otherwise hasn't spent enough time pulling old houses apart.
But you can dramatically reduce the risk.
Good investigation before construction can tell us a lot. Depending on the project, that might involve reviewing existing drawings and council records, inspecting roof and subfloor spaces, identifying likely structural walls, locating services, taking measurements and involving designers or engineers before construction begins.
For larger renovations, we also believe there is real value in involving the builder during the design stage.
It gives everyone an opportunity to look at how the proposed design will actually be constructed, identify difficult junctions, discuss sequencing and provide real-world construction input before the drawings are finalised.
It can also help prevent one of the most frustrating situations in residential construction:
Spending months designing a renovation only to discover the finished design doesn't align with the construction budget.
Allow for the Unknown Don't Be Afraid of It
The goal isn't to scare people away from renovating older homes.
Quite the opposite.
Some of the best projects are renovations.
An existing house already has history, character, established landscaping and a connection to its site. A well-designed renovation can retain everything that's good about that home while completely changing the way it functions.
The key is understanding what renovation work actually involves.
There will usually be more investigation, more problem-solving and more coordination than there is when starting with a completely blank site.
That's why experience with renovation work matters.
A good renovation isn't just about what you're adding. It's about understanding what you're tying it into.
Planning a Renovation in Taranaki?
If you're considering a substantial renovation, extension or alteration, getting the construction side involved early can make the whole process easier.
At Peak Building Taranaki, we're happy to get involved while a project is still in the early design or planning stages whether you already have a designer involved or you're still working out where to start.
Early conversations don't need to have every answer.
They just help make sure you're asking the right questions before the walls come off.