Planning
Explore how your home could work before you commit to formal design and pricing.
Discuss your ideasChanging a kitchen, opening up a living area or adding an extension can be hard to picture from a conversation alone. Peak Building Taranaki creates simple concept layouts as part of the planning process to help you explore what may be possible.
Compare the arrangement of rooms, circulation and the relationship between indoor and outdoor spaces. The aim is to help you make informed decisions before moving into detailed design and pricing.
Concept layouts are a planning tool. They do not replace architectural documentation, engineering or building consent plans.
Explore our home renovation services →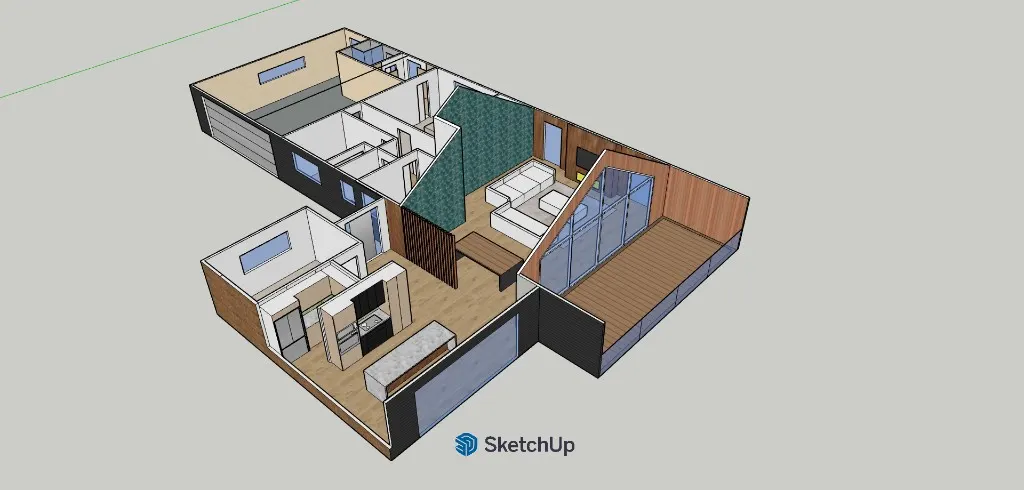
Tell us about your property, what you want to change and your budget and timeframe.
Discuss scope and concept layouts to understand how the space could work.
Agree which ideas to develop further and the steps toward formal design and pricing.
Planning a new home in New Plymouth or elsewhere in Taranaki? See our design and build process.
Talk to Adrian about planning your renovation or new home in Taranaki.
