Inglewood, taranaki
Major home renovation
A major renovation transforming an existing New Plymouth home from the structure out. The project includes extensive demolition and structural alterations, new framing, exterior upgrades and a complete internal renovation, giving the existing home a completely new lease on life.
The Project


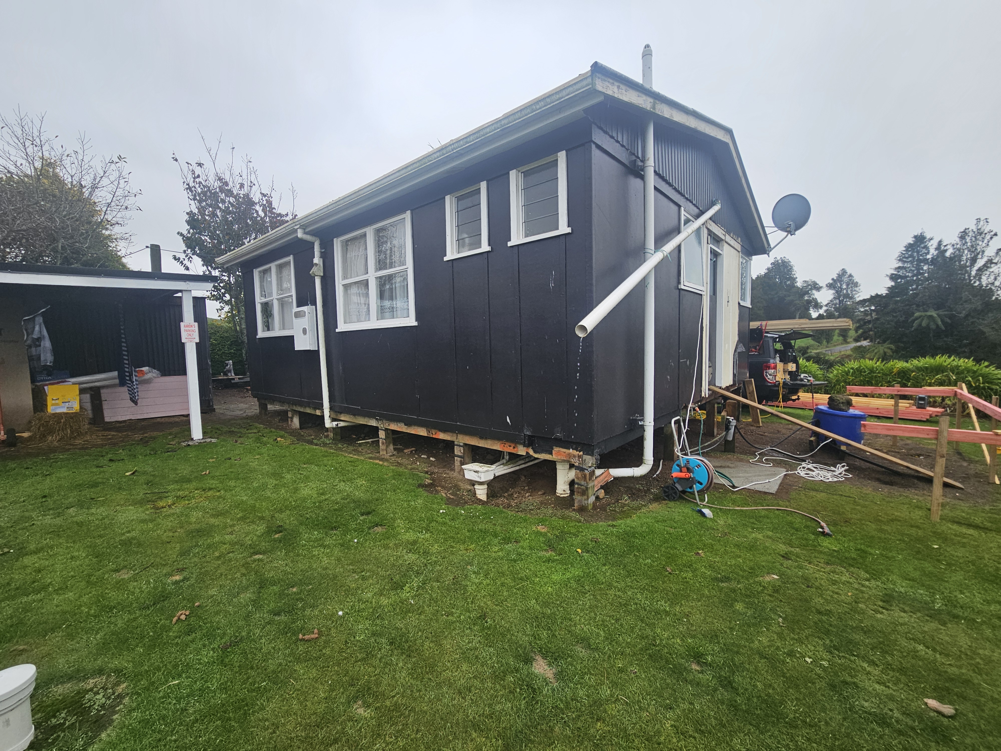
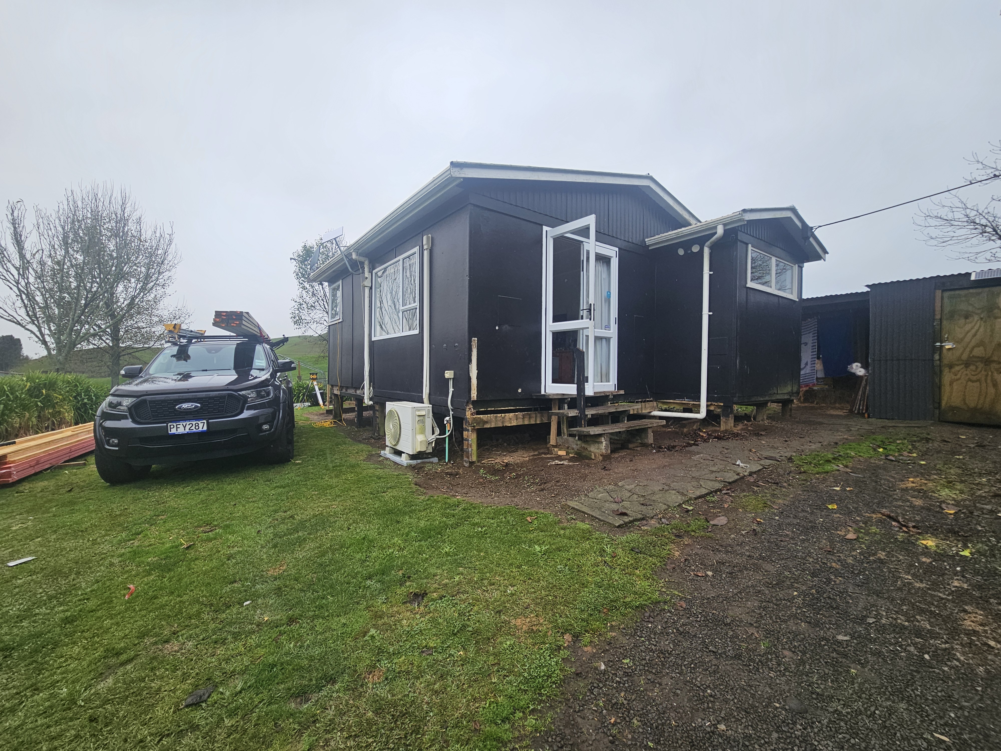


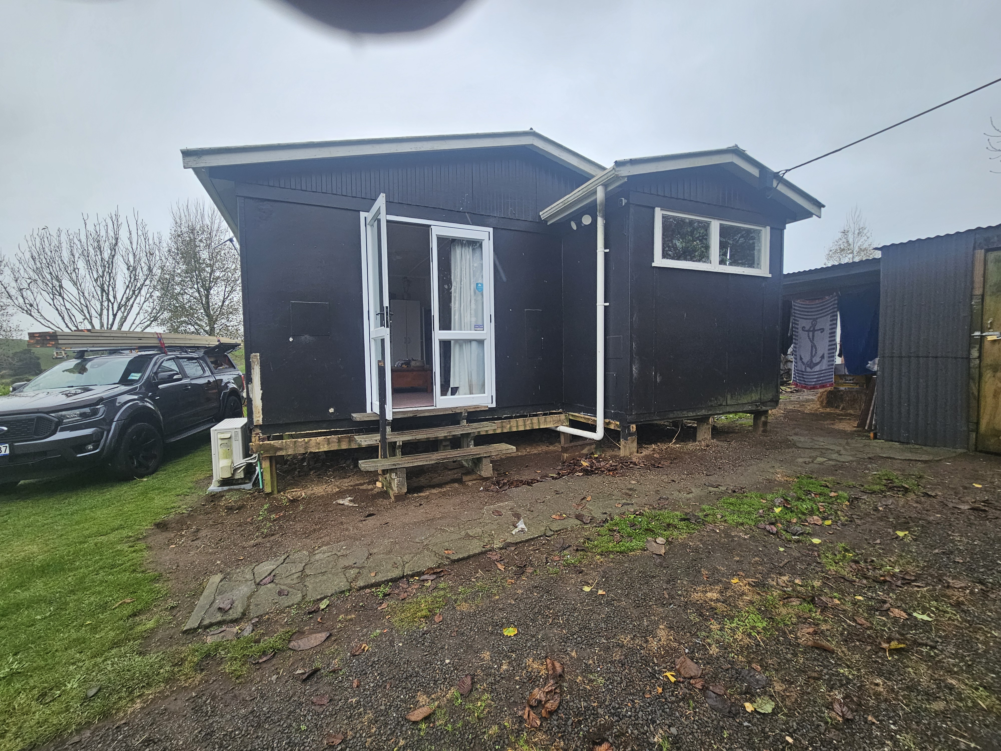

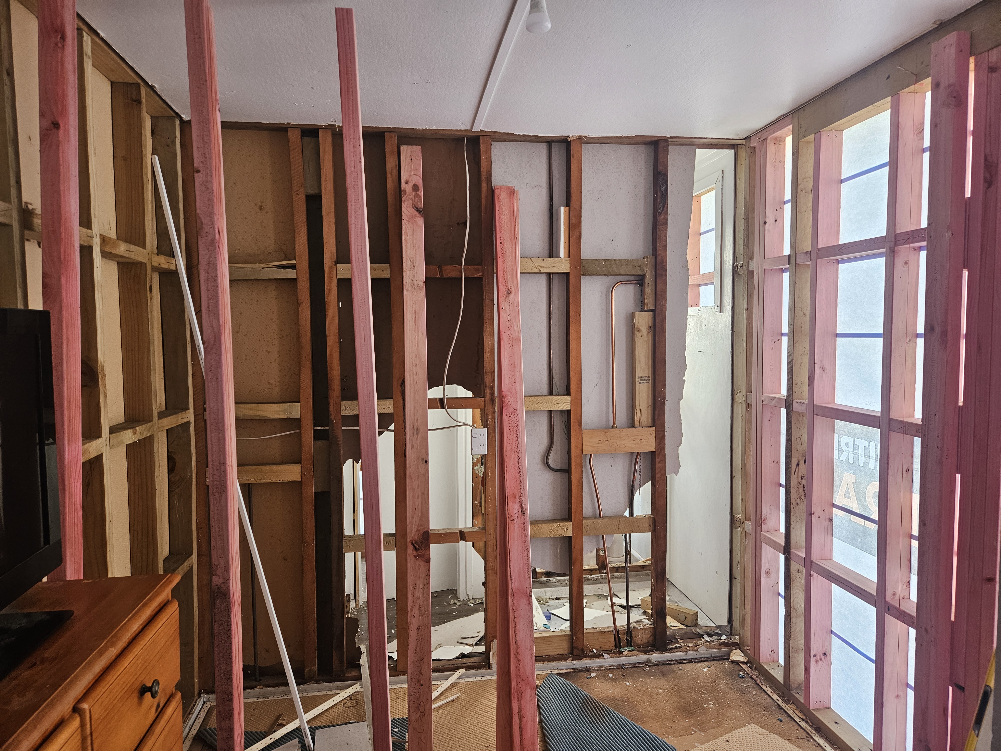

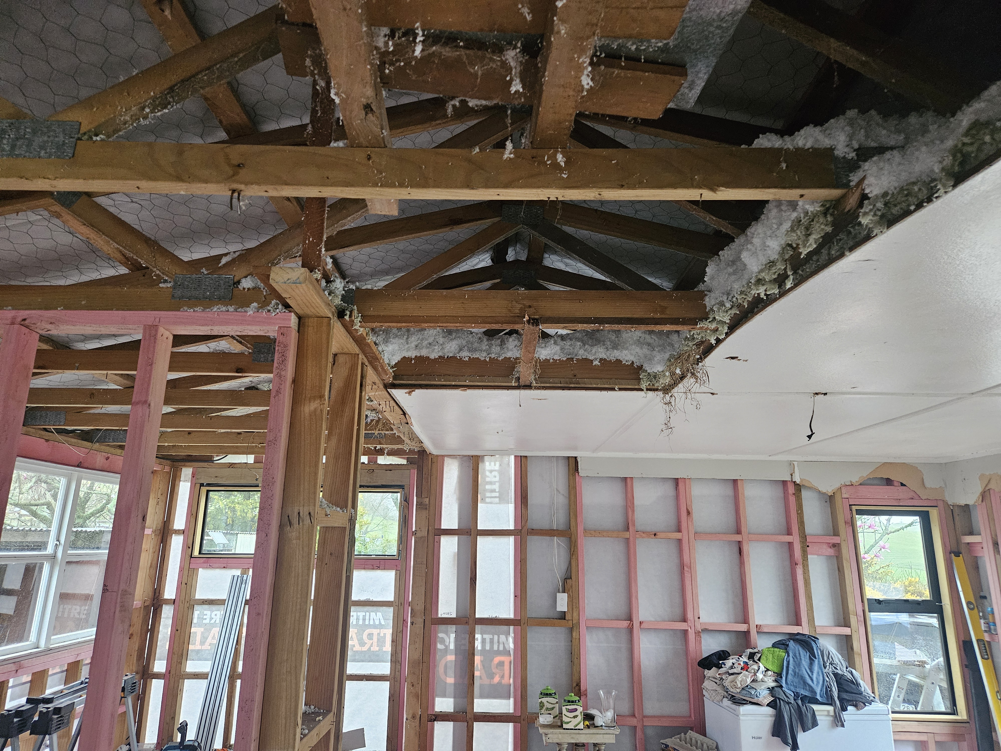
This Inglewood home is undergoing a substantial renovation, with much of the existing house stripped back to its structure and rebuilt to create a more modern, functional and comfortable home. What started as an existing home with a fairly traditional layout has involved extensive demolition, structural work and reconfiguration, giving us the opportunity to address the building properly from the inside out rather than simply updating the finishes. Stripping It Back

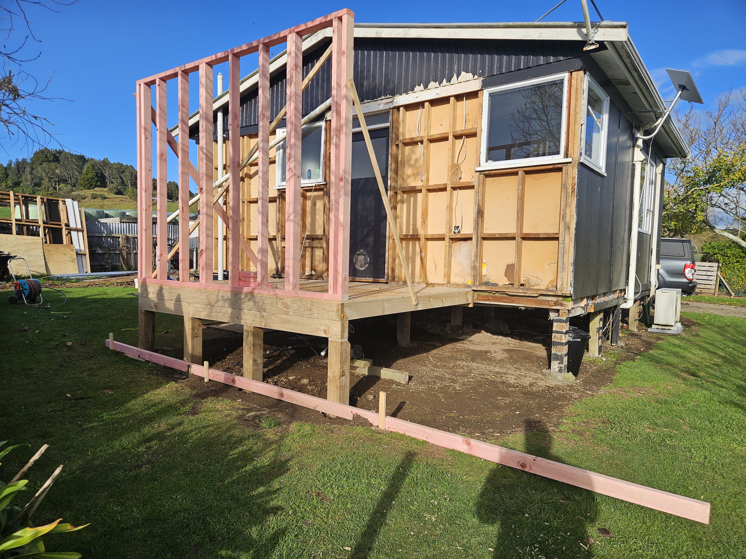

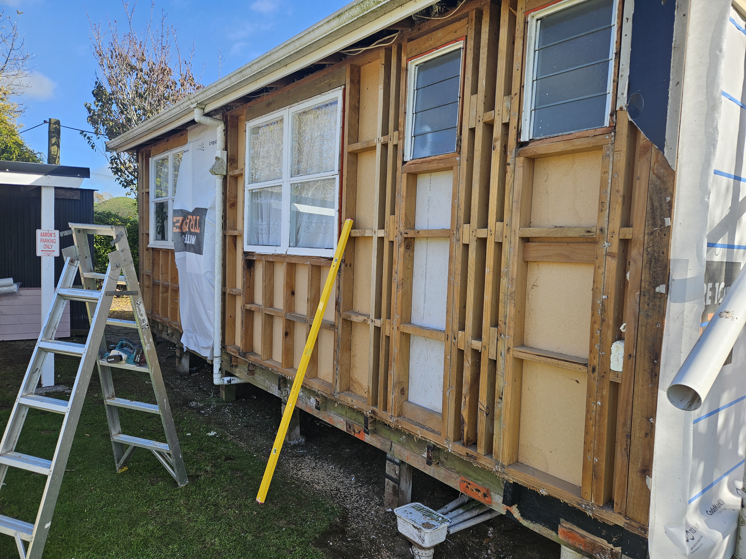
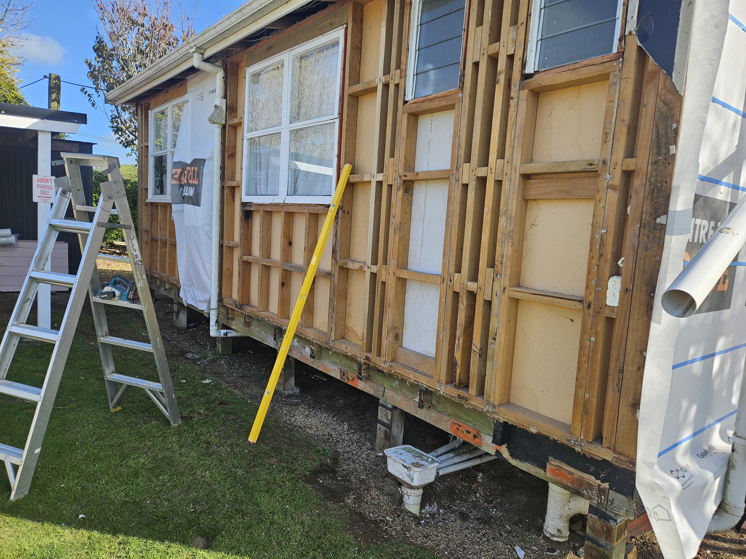

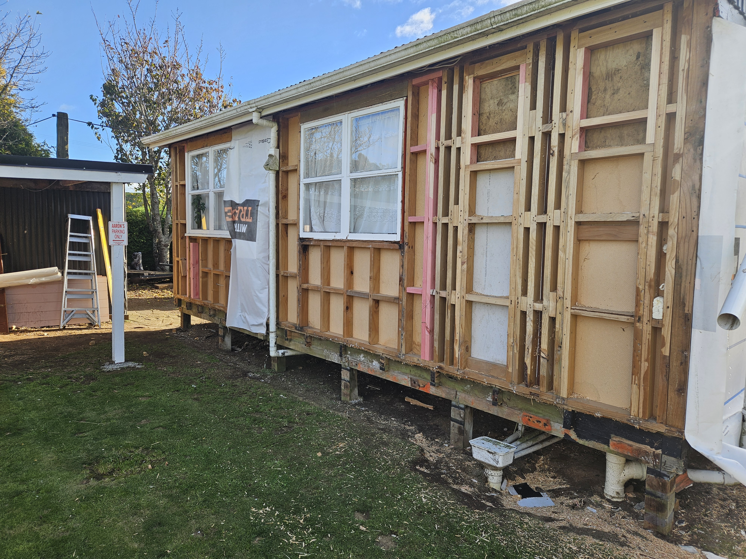
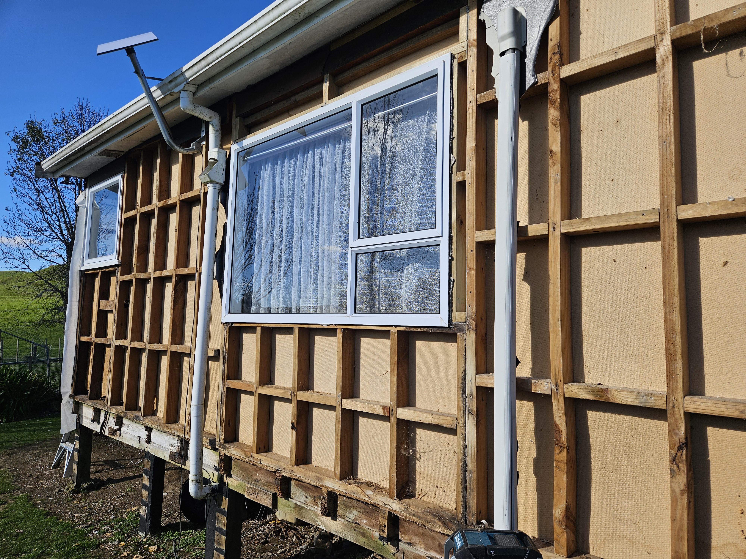

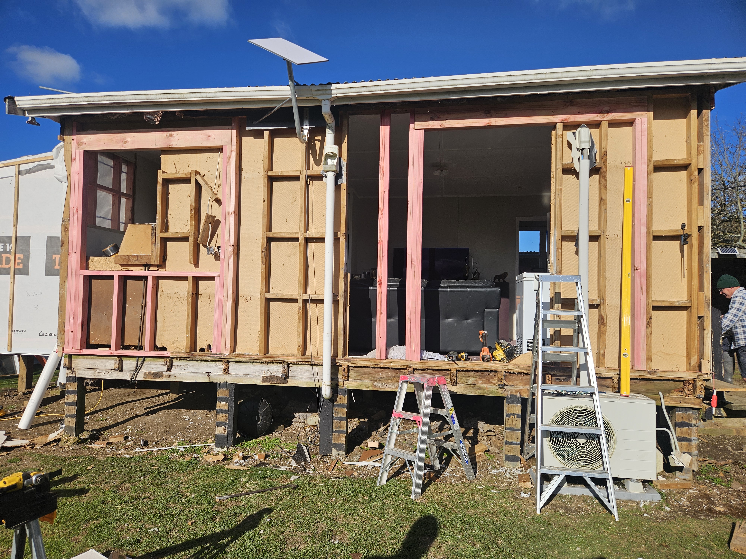
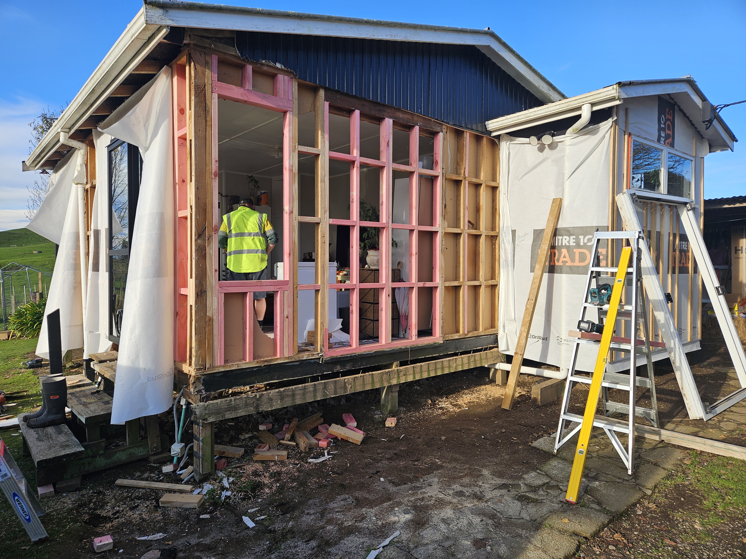
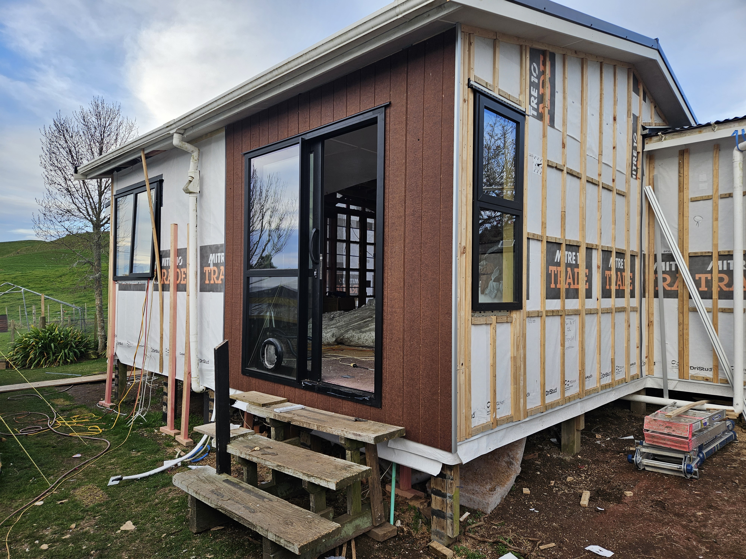




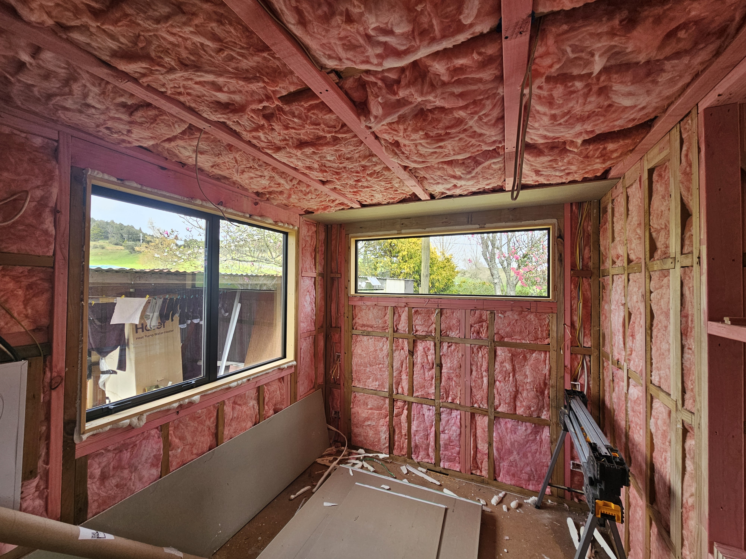

The existing house was taken back to framing, exposing the original structure and allowing the new layout and building work to be integrated properly. As with any major renovation, opening up an existing home reveals the reality of what you're working with. Existing framing, previous construction methods and the way different parts of the building connect all need to be considered as the new work progresses. Rather than working around those issues, this project has allowed us to address them as part of the rebuild.
Structural Alterations & New Framing




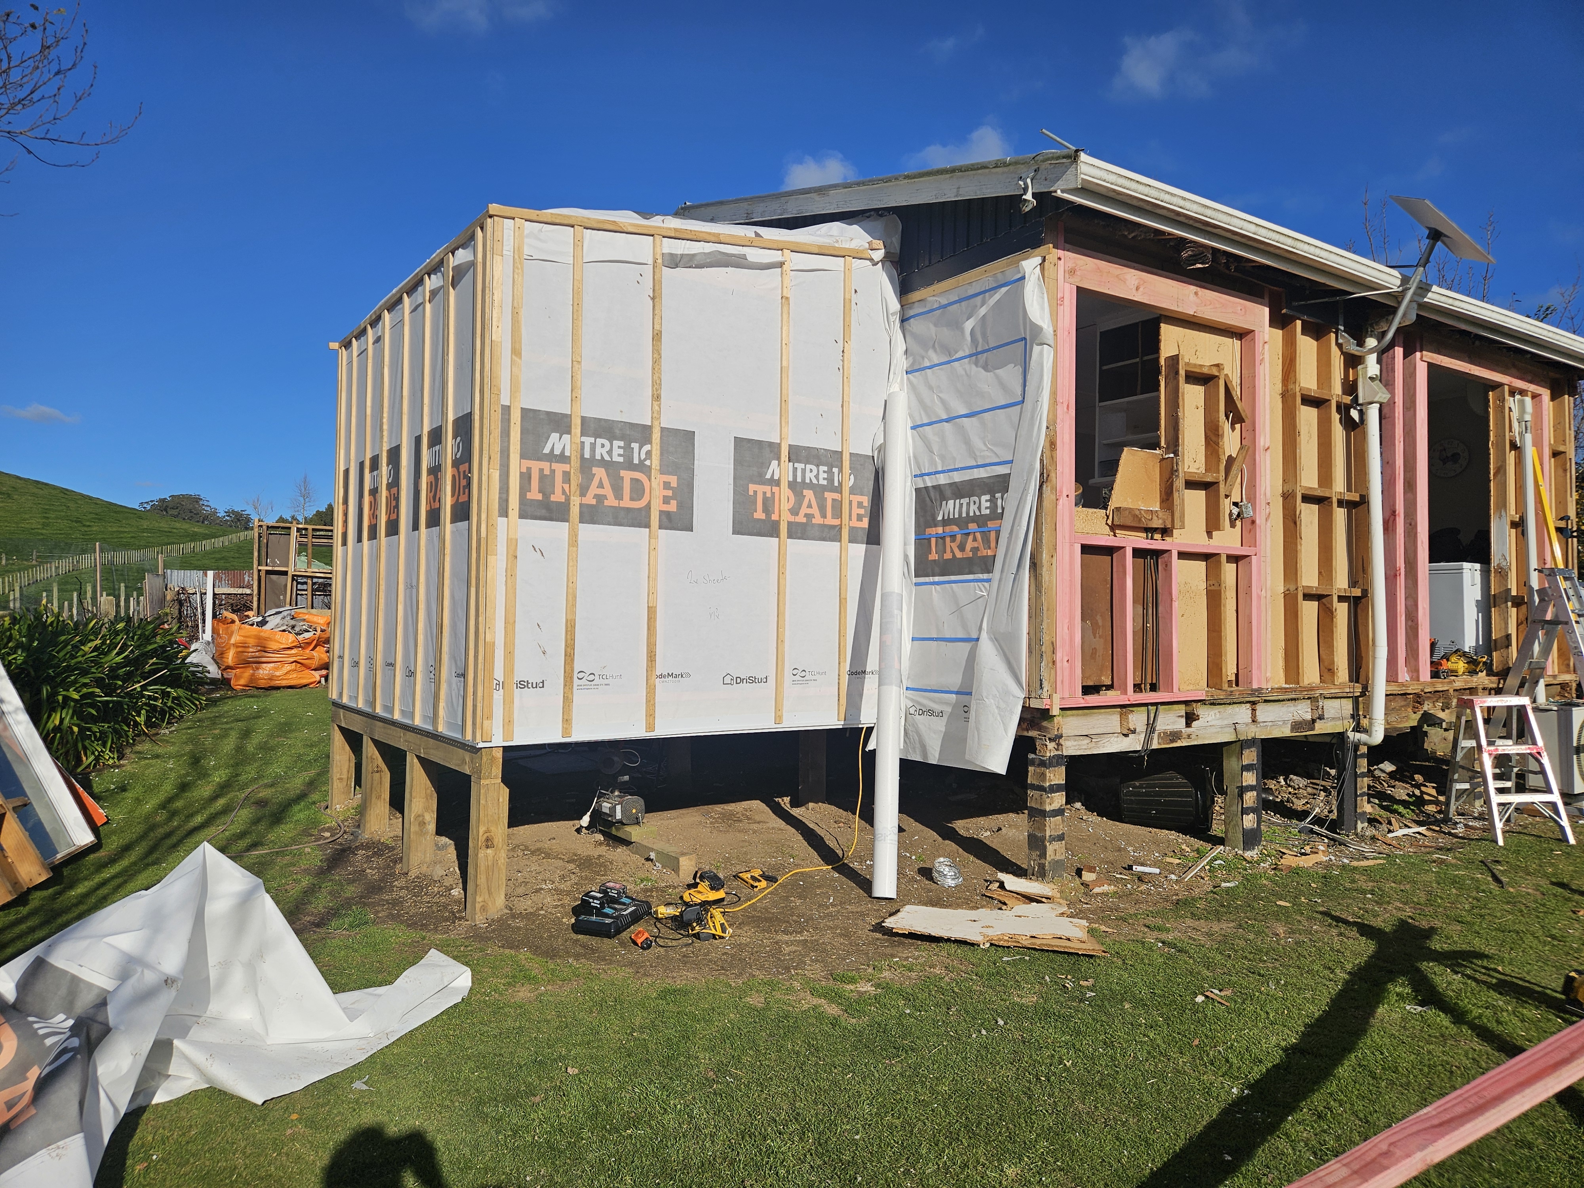
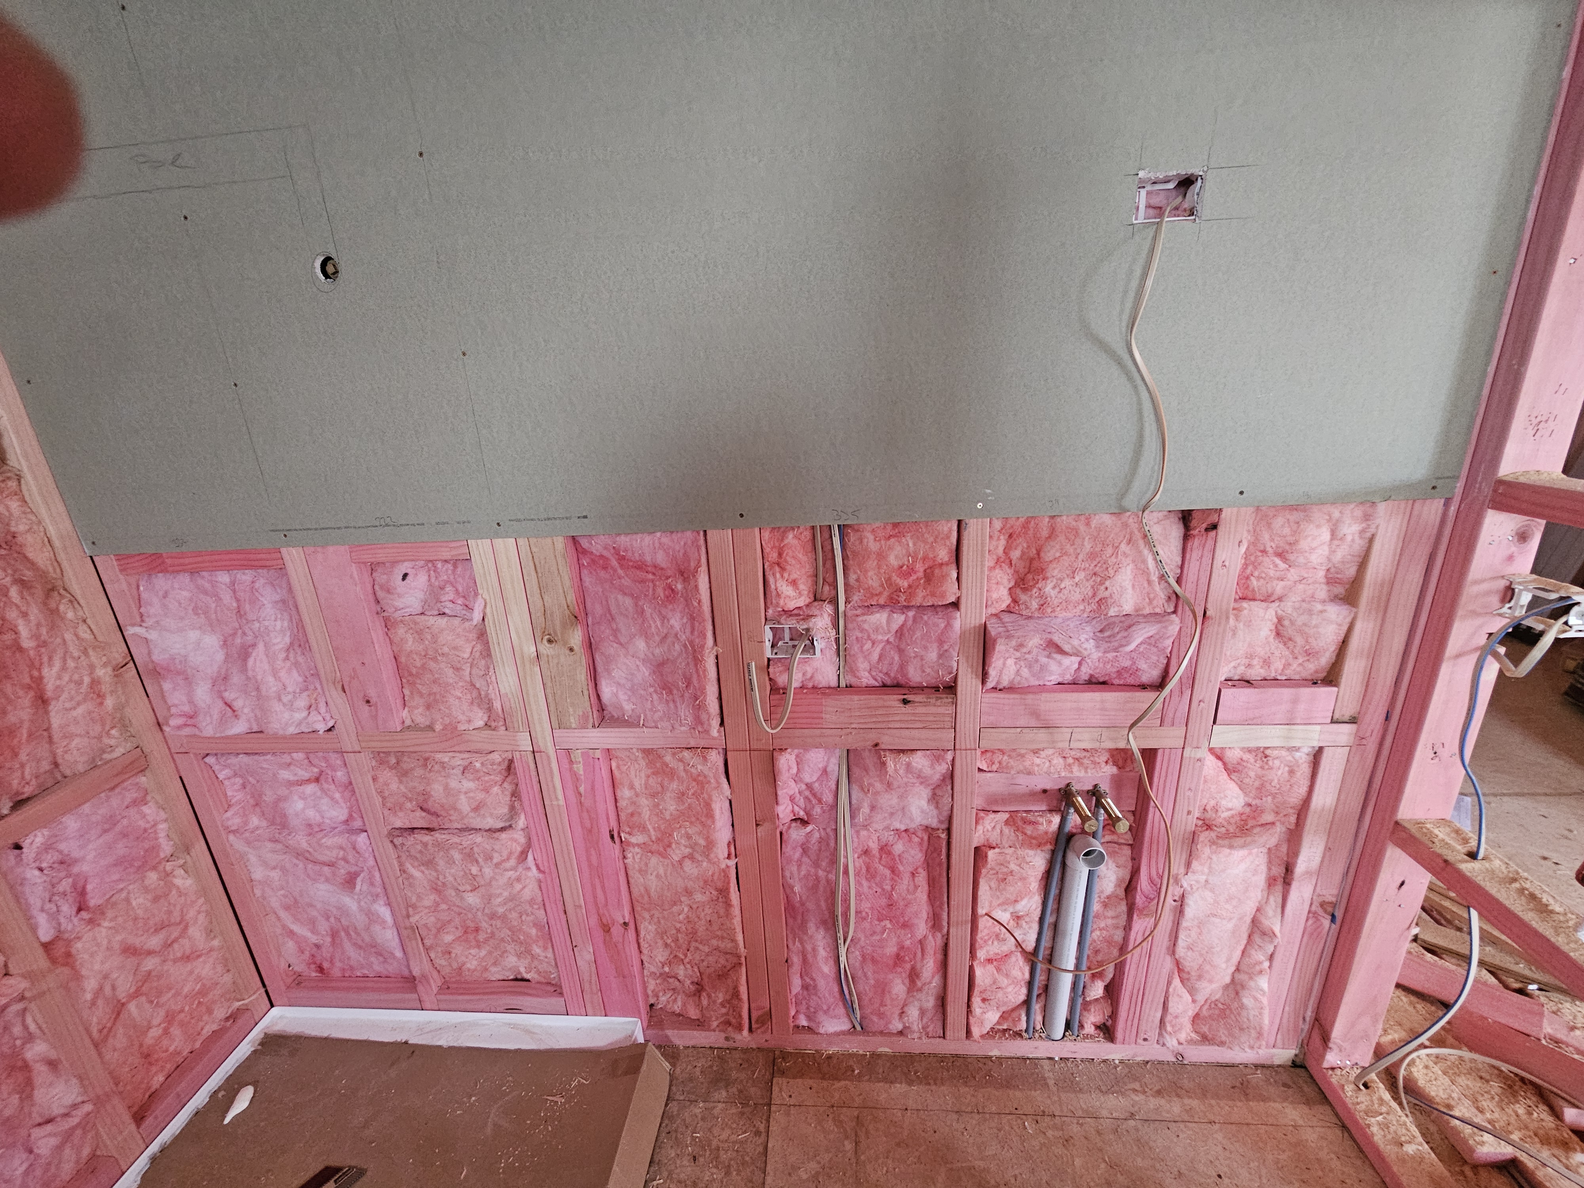


The renovation has involved significant new framing and alterations to the existing structure, including changes to the internal layout and exterior of the home. New framing has been carefully tied into the existing building while structural elements have been upgraded and altered where required. This stage is one of the most important parts of a renovation like this. Long before the new kitchen, bathrooms, flooring and finishes go in, the work behind the walls needs to be right.
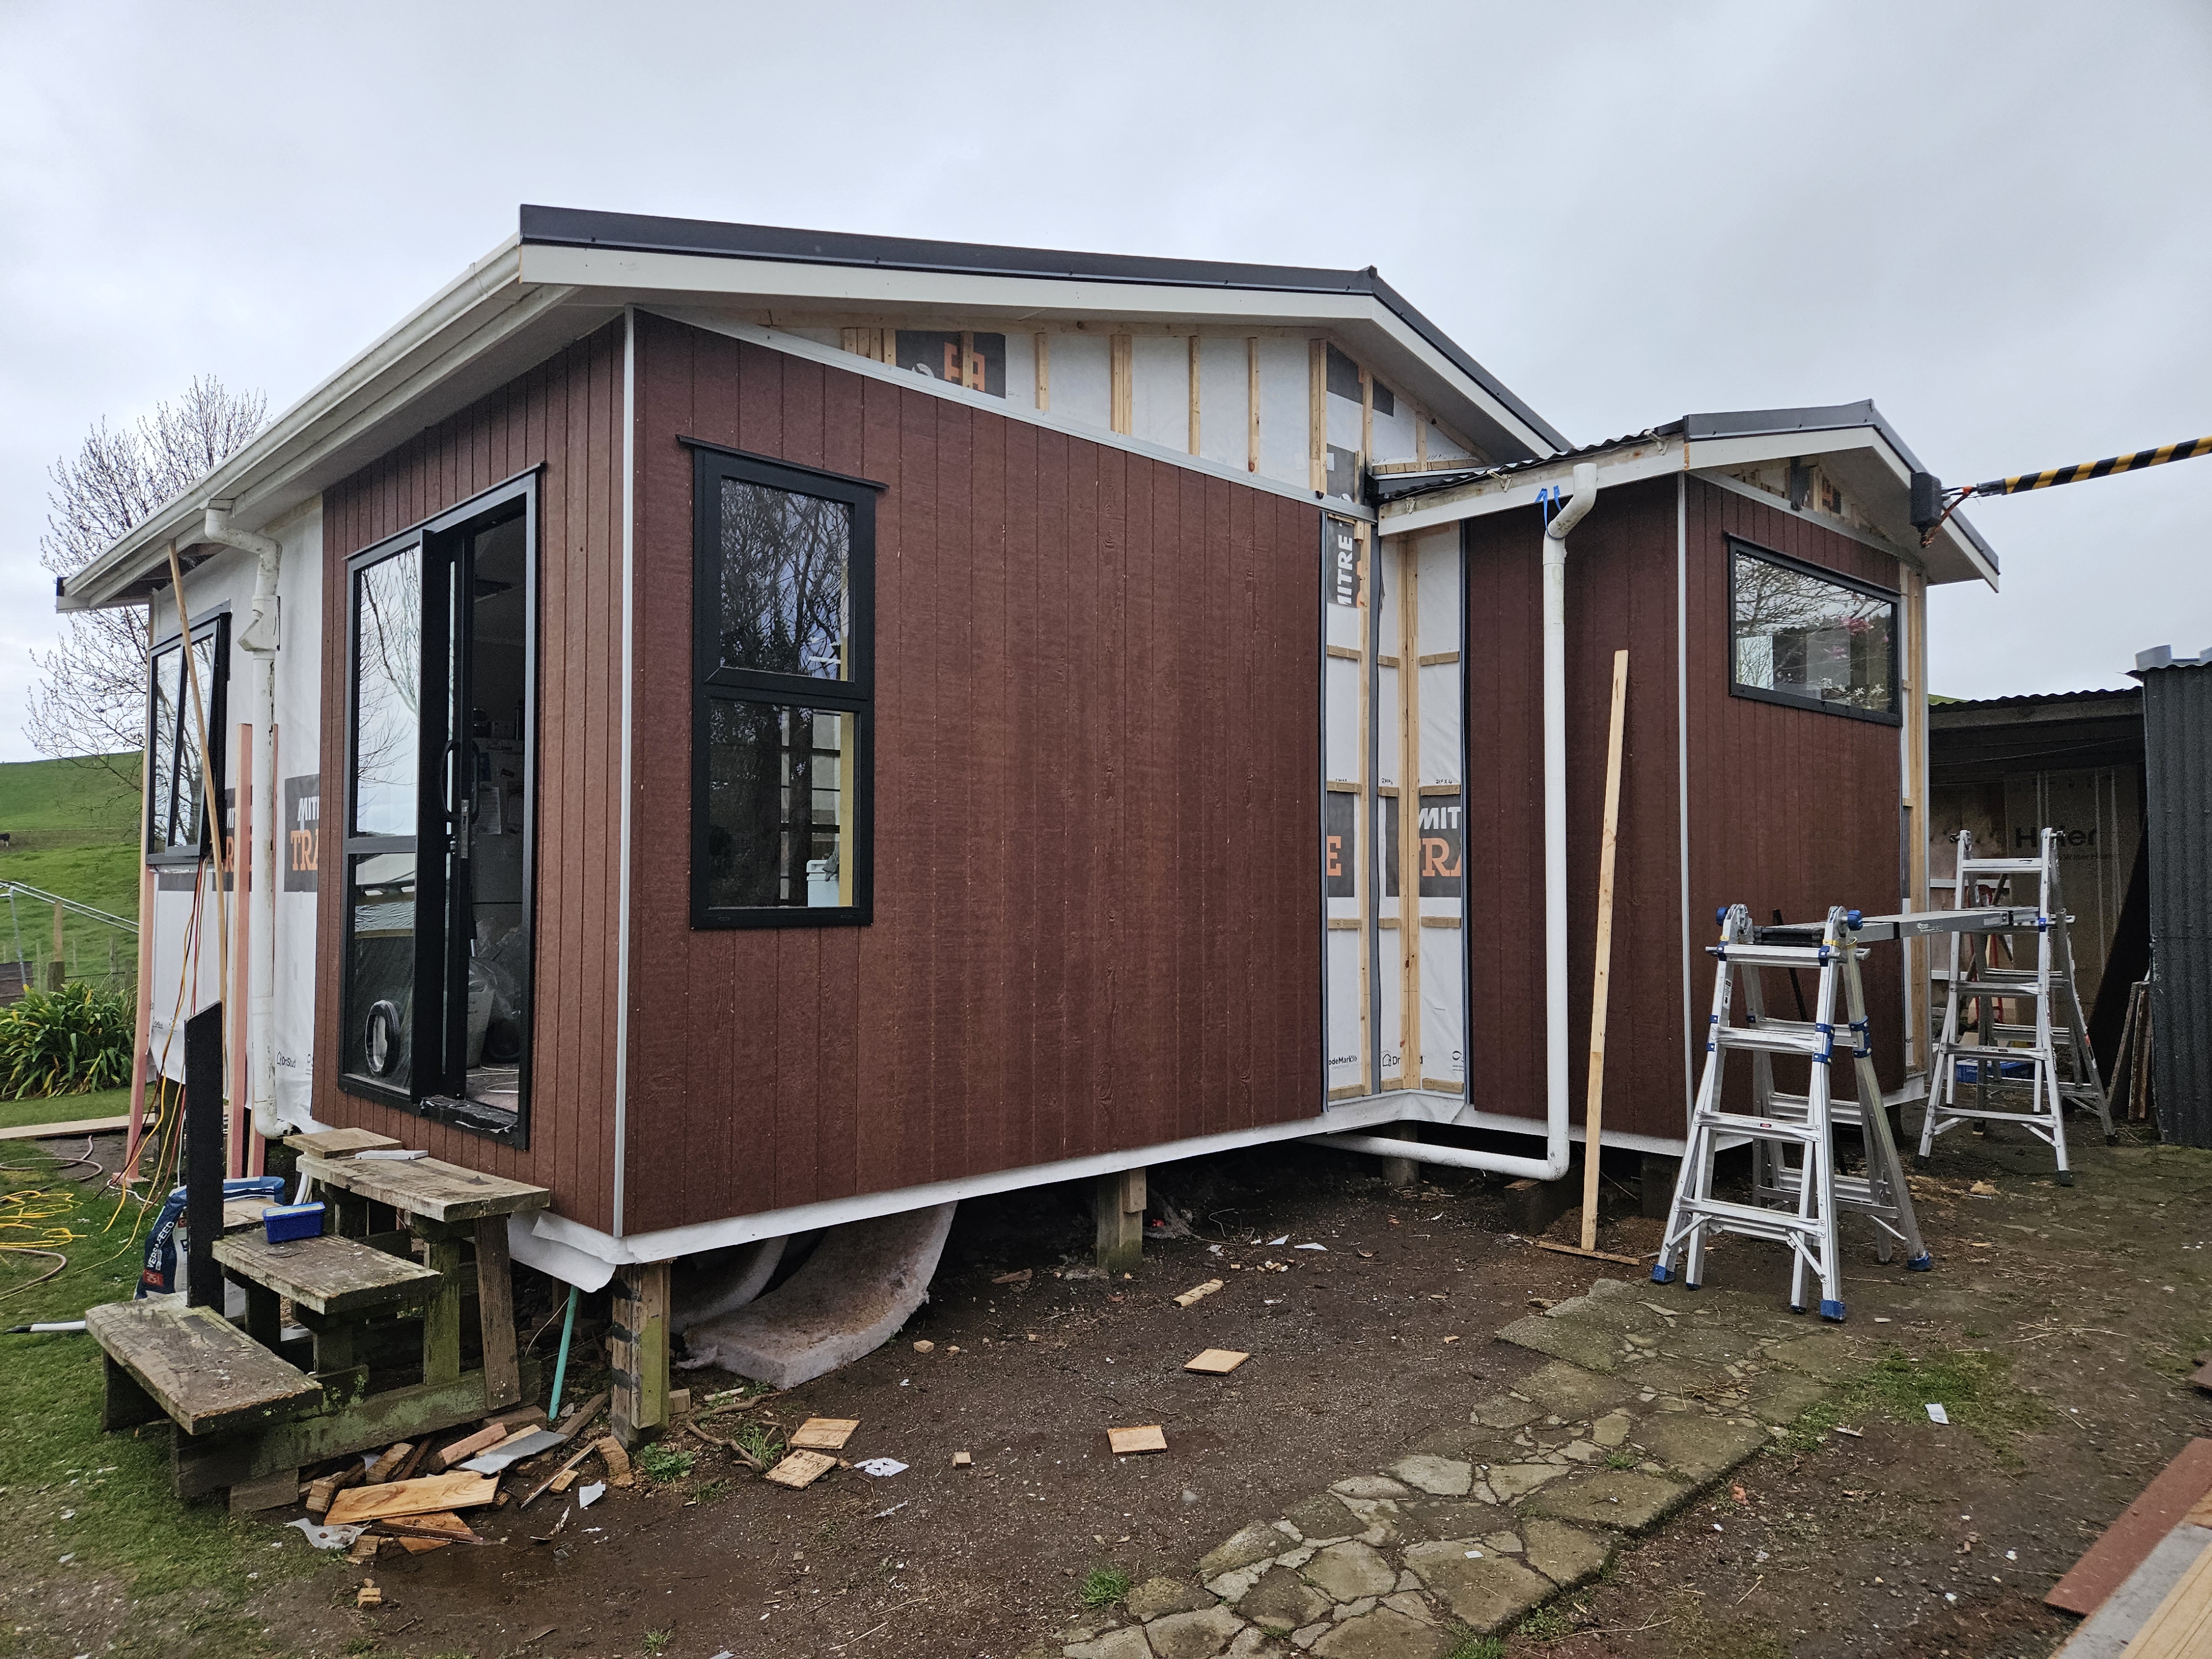
Rebuilding the Exterior
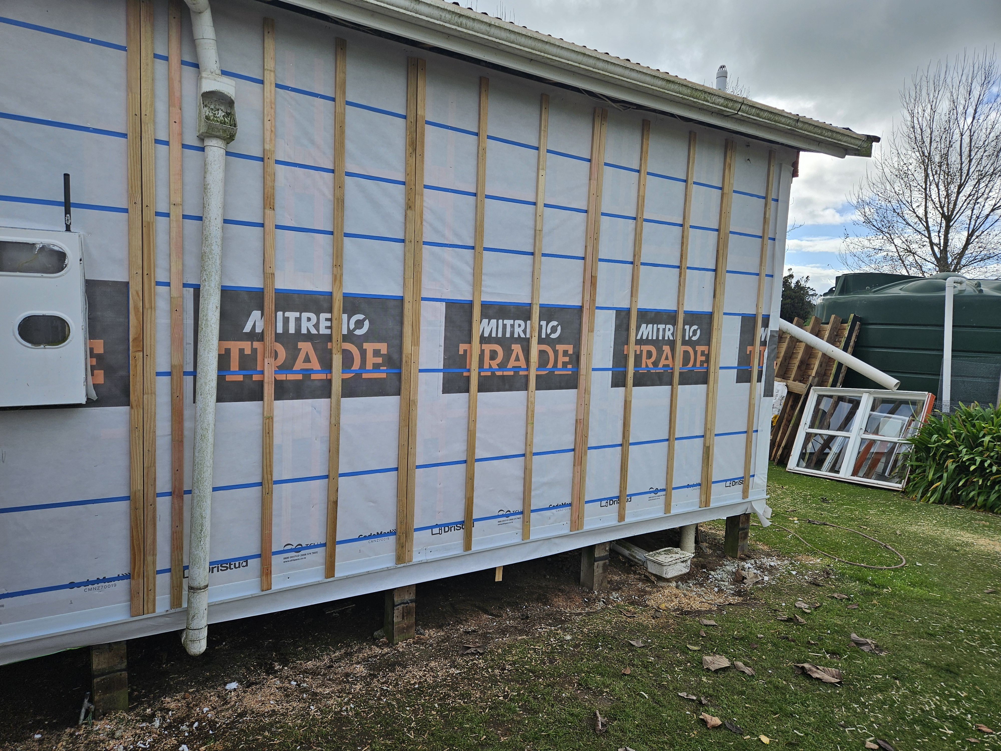

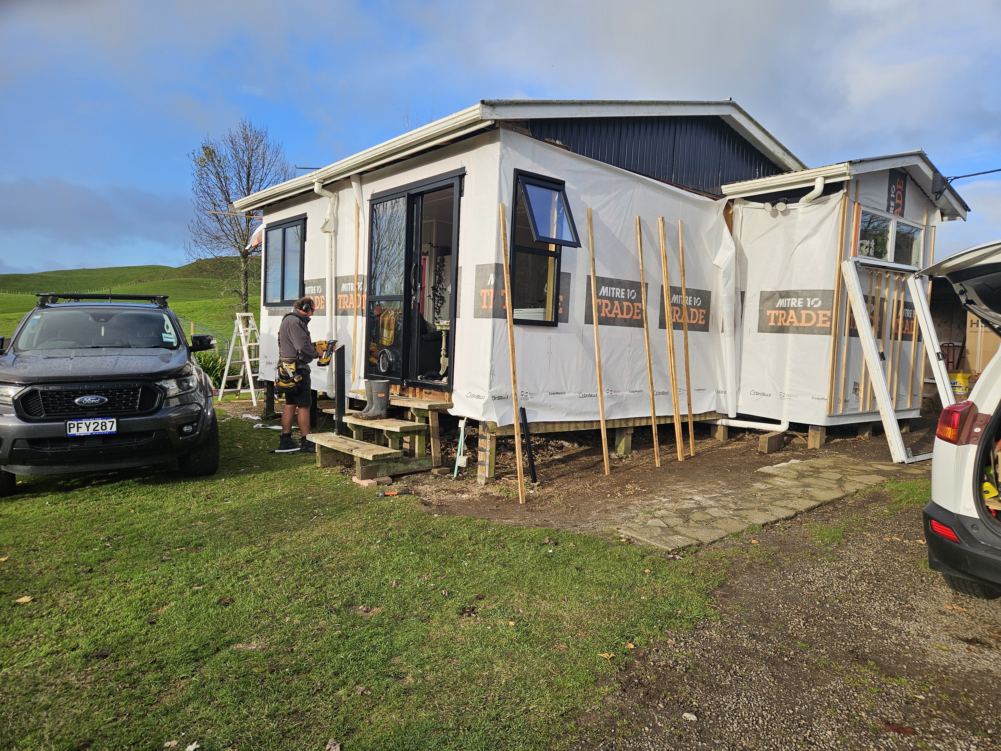

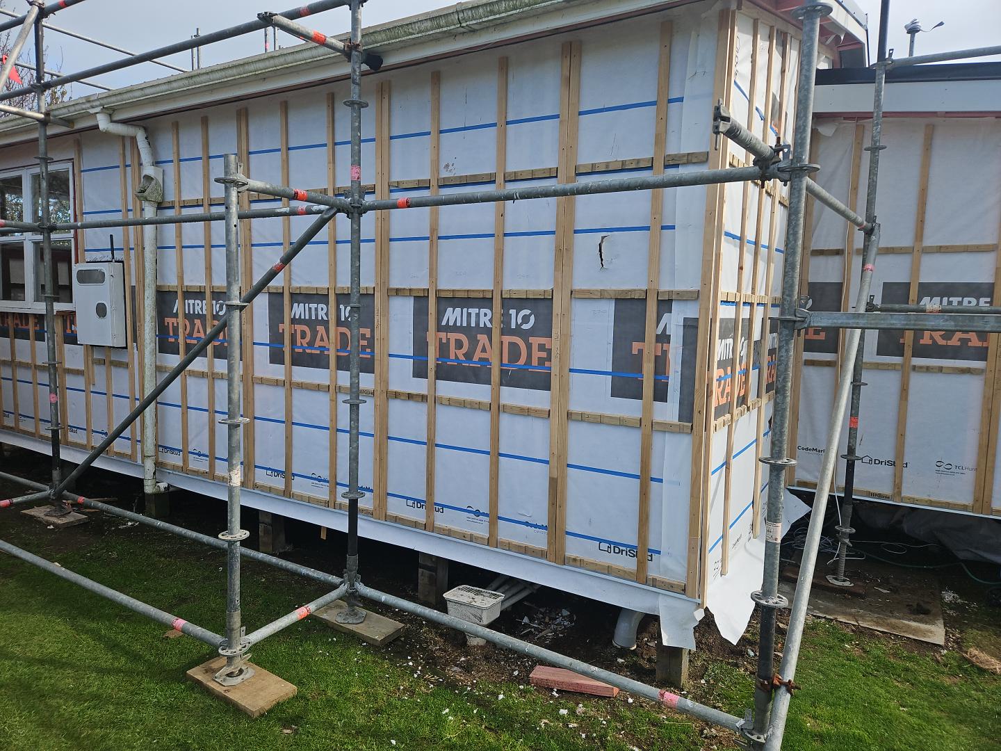
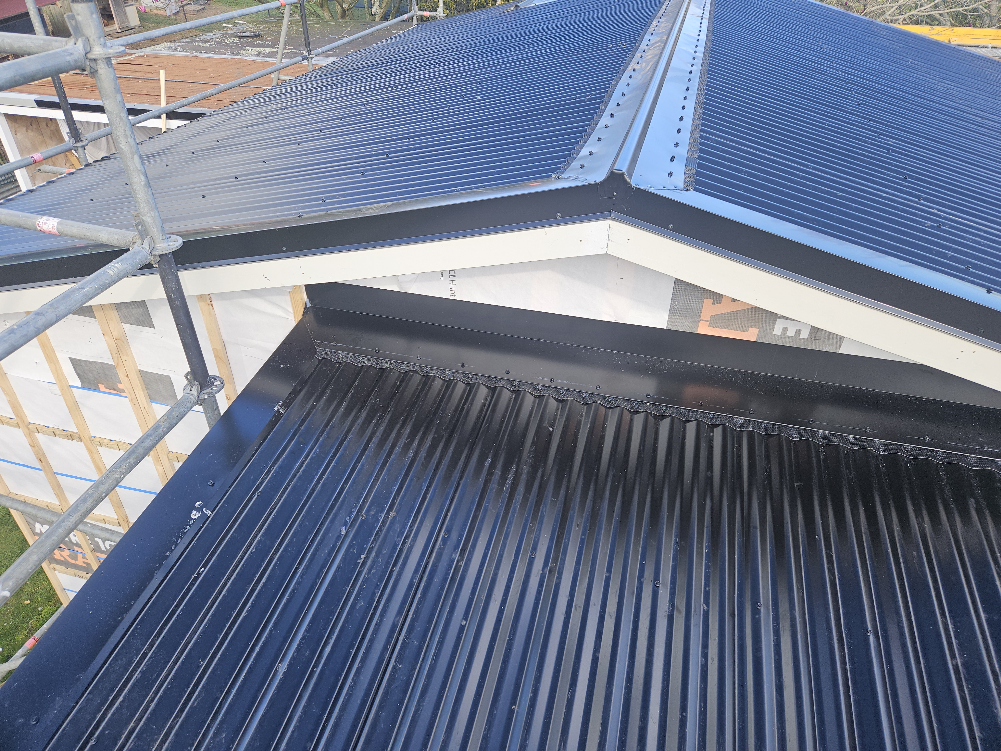




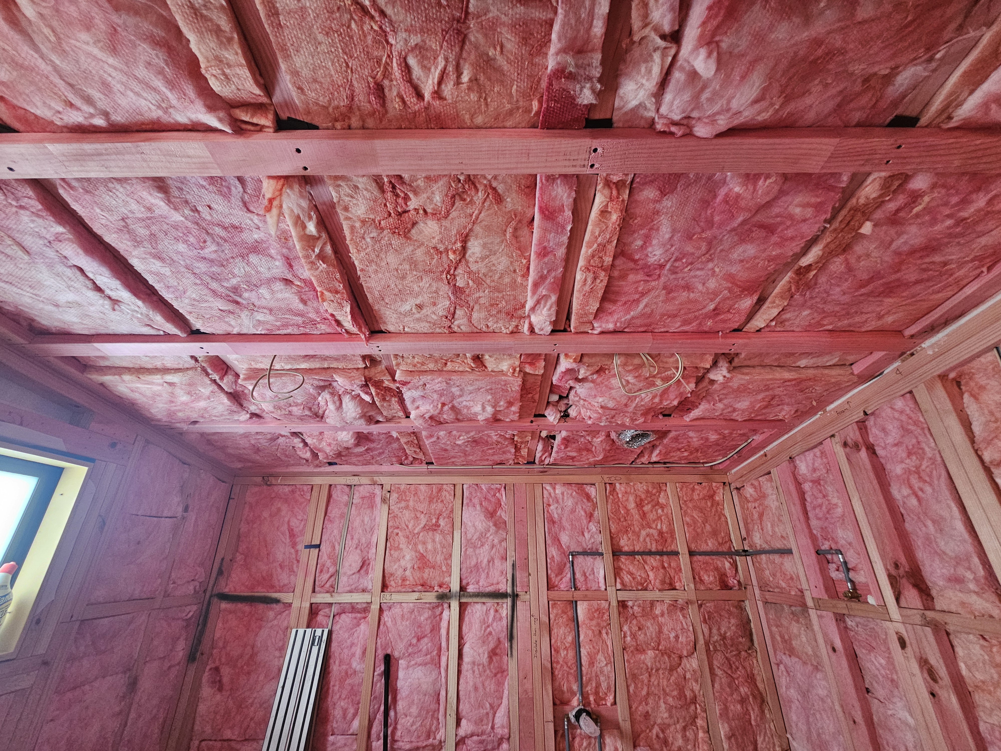
The exterior has also undergone substantial work, with sections stripped back to framing to allow new building work, openings and exterior details to be incorporated. Working on an existing home means constantly managing the junction between old and new, from framing and structure through to weatherproofing, insulation, windows and the finished exterior.
Getting those details right is what allows the completed renovation to feel like one cohesive home rather than a series of additions.
A Complete Interior Renovation
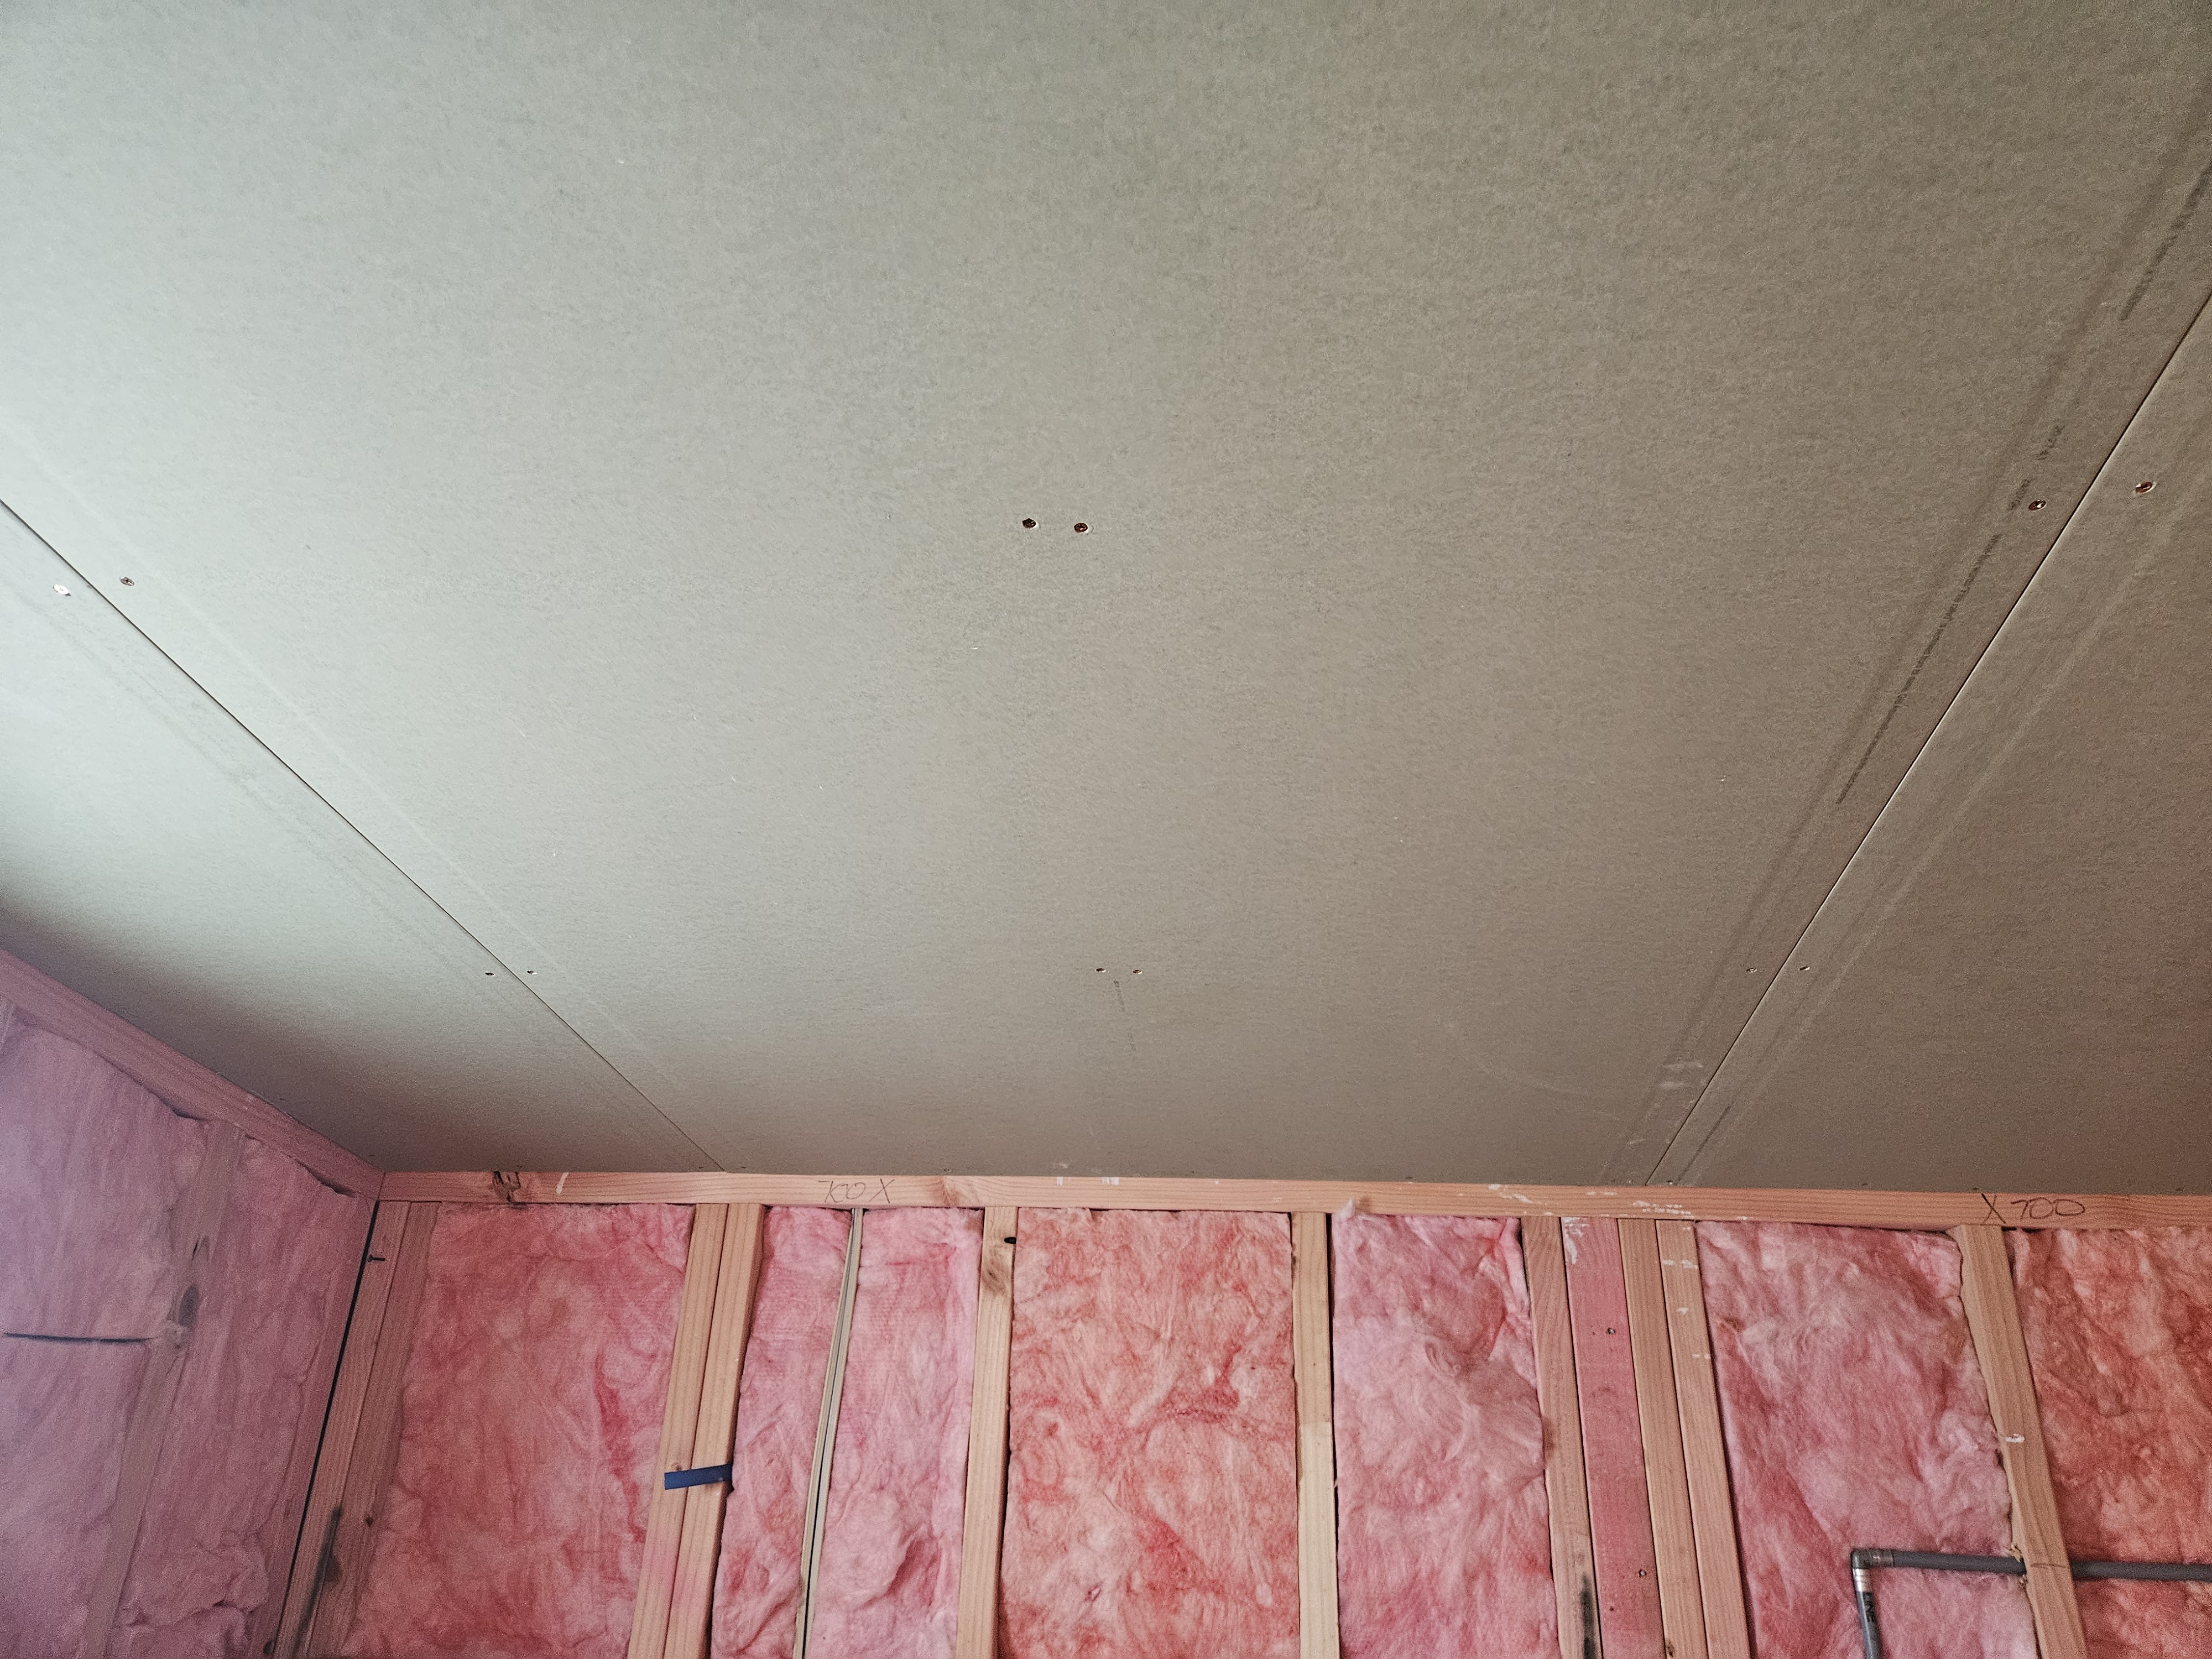
Once the structural work is complete, the project moves into the part of the transformation that becomes much more visible. The finished home will include a completely refreshed interior, with updated living spaces, kitchen and bathroom areas, new flooring, linings and finishes throughout. While these are ultimately the parts of the renovation you see every day, much of the work that determines the quality of the finished home has already happened behind them.
The Transformation
This project is a good example of why we enjoy substantial renovation work at Peak Building Taranaki. It isn't simply about making an older house look new. It's about understanding the existing building, solving the problems that come with it, and carefully bringing the old and new construction together to create a home that works better for the people living in it.
Project currently underway — we'll continue updating this page as the renovation progresses.
Project Gallery